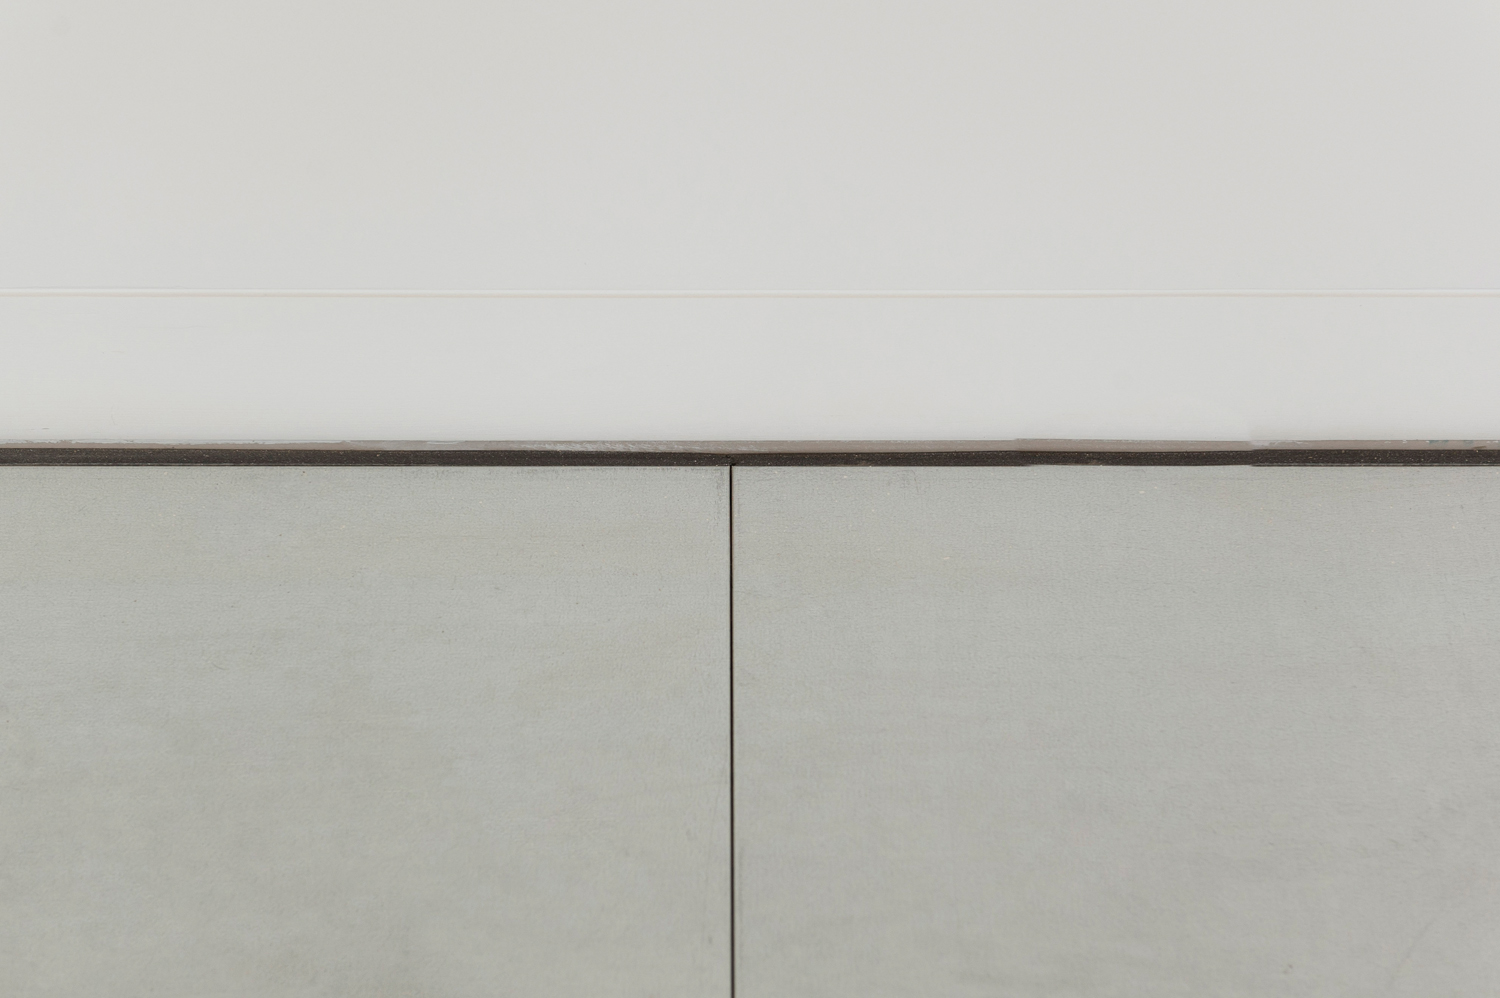
A repeatable shadow gap detail across a large, quality-sensitive commercial fit-out.
The Challenge
At B2 Building, Kings Cross, the drylining team needed consistent shadow gap junctions at skirting and architrave level across a large multi-area fit-out. Site-formed methods couldn’t deliver the repeatability the project demanded at scale.
The Shadow Gap Solution
Pre-engineered SA Solutions profiles replaced hand-formed junctions throughout — installing as part of the normal plasterboard process with no specialist finishing and no rework. The same clean shadow gap detail, repeatable across every room and every floor.
The Result
A sharper finished line, consistent across every area — which gave the team and client confidence in the detail and supported further adoption of the SA Solutions system across the wider Kings Cross development.